Restaurant
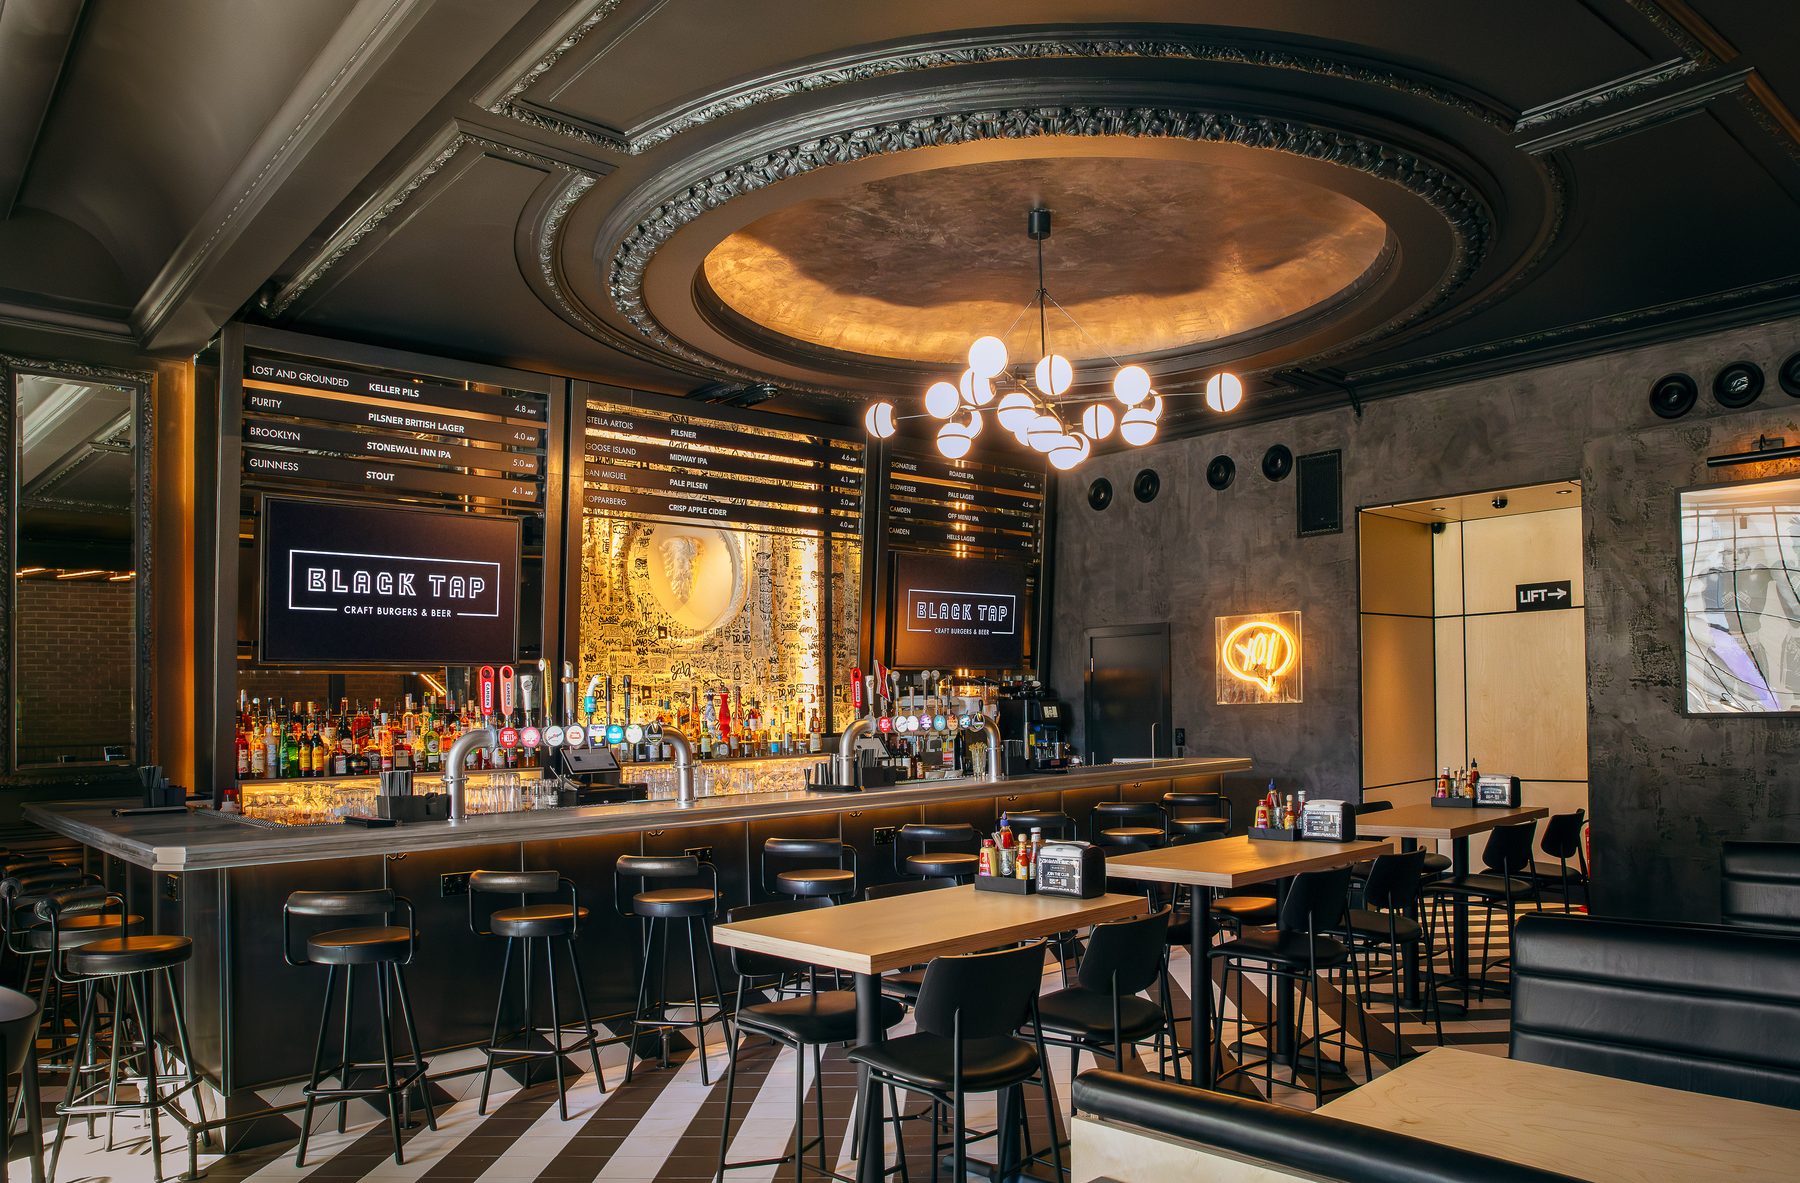
Black Tap, Piccadilly
One of the most complex structural builds in the JBE portfolio, across ground floor and basement in Piccadilly, including a bespoke central staircase formed through the existing concrete slab.
Key Challenges & Structural Complexity
This project represents one of the most complex structural and logistical builds in our portfolio, executed across two levels (ground floor and basement) in the heart of Piccadilly:
- Structural Modifications: Initially, the basement was only accessible via the landlord's service route. To establish the vital internal connection required for the restaurant's operations, major structural alterations were executed. This involved the strategic removal of a section of the ground floor concrete slab to install a bespoke, central staircase.
- Logistical Constraints: Operating in a high-traffic central London location presented severe logistical challenges. The site required a strict, highly coordinated booking system for all deliveries. Materials had to be received within a communal basement facility, transitioned to a goods lift, and carefully transported to the designated floors.
Outcomes and Achievements
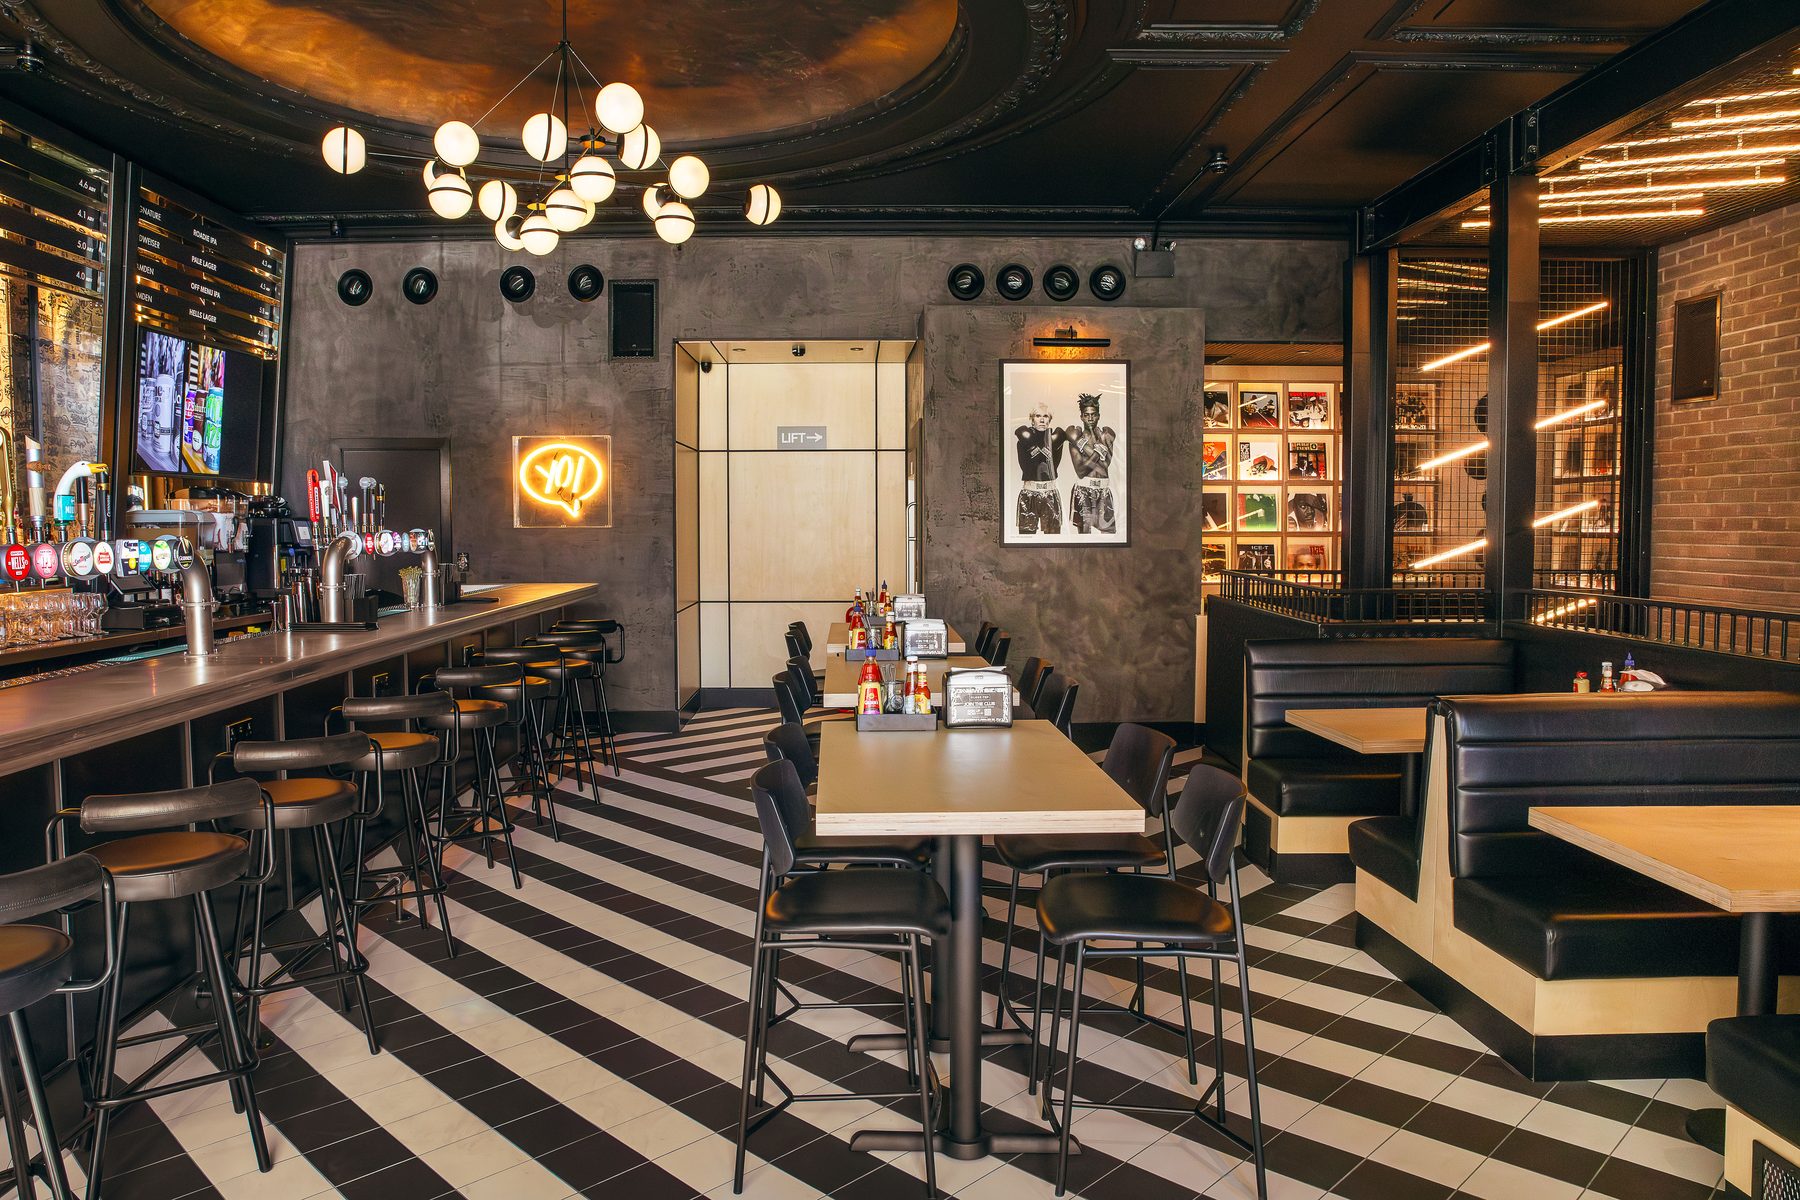
Despite the extensive technical difficulties and demanding central London logistics, the project was executed to an exceptional standard. JBE Interiors is incredibly proud to have delivered this remarkable transformation, successfully turning a highly challenging brief into an outstanding, premium hospitality venue for Black Tap.